Progettazione tecnica completa in Vectorworks per un evento ibrido con convention, cena e festa DJ serale: layout sala, palco, LEDWall, audio, luci, rigging, regia video, schema segnali e distinta materiali pronta per i service.
Questo case study mostra il valore della progettazione preventiva: prima di entrare in venue, il sistema viene disegnato, verificato, quotato, organizzato e trasformato in documentazione tecnica utilizzabile da produzione, service e squadre operative.
Complete technical design in Vectorworks for a hybrid event with convention, dinner and evening DJ party: room layout, stage, LEDWall systems, audio, lighting, rigging, video control, signal schematic and material list ready for service providers.
This case study shows the value of preventive design: before venue access, the system is drawn, verified, dimensioned, organized and transformed into technical documentation usable by production, service providers and operating crews.
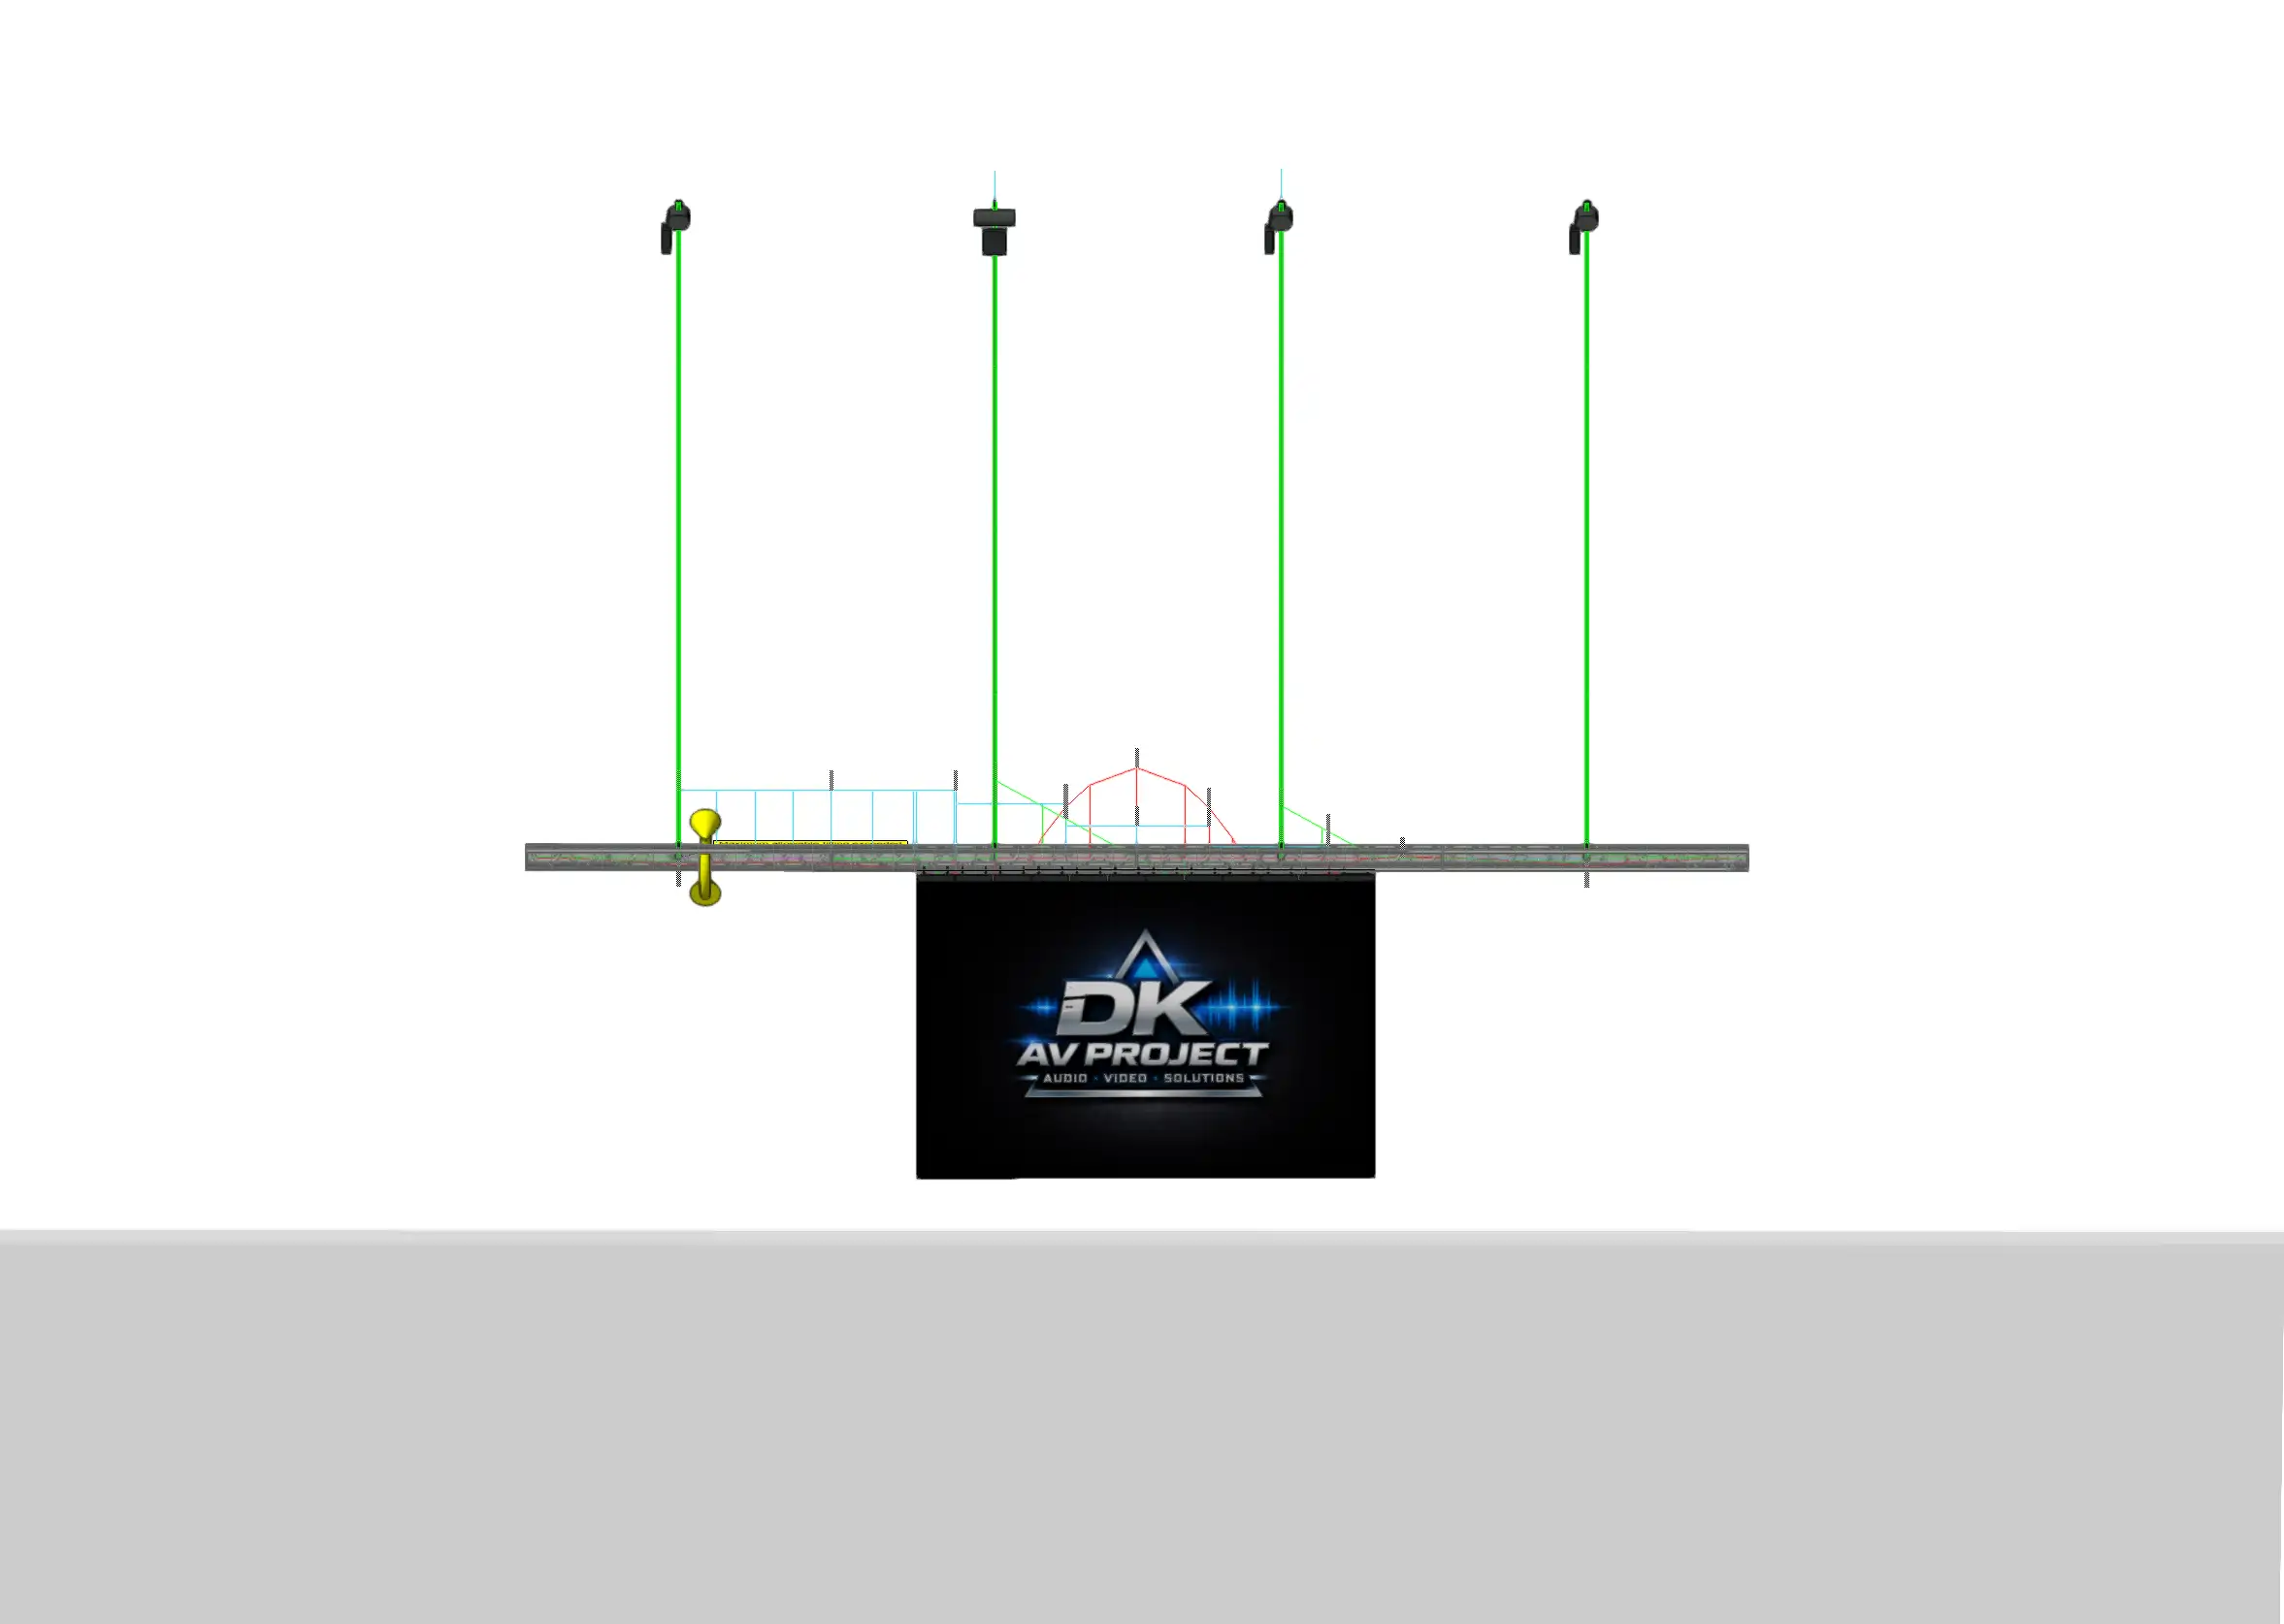
Vista 3D del progetto tecnico: palco, LEDWall, audio, luci, truss, regia FOH e disposizione pubblico.
3D technical view: stage, LEDWall systems, audio, lighting, truss, FOH control and audience layout.
Nota immagini: alcune immagini possono essere state parzialmente modificate, sfocate o ritoccate per ragioni di privacy, riservatezza aziendale e tutela delle persone o dei brand presenti negli eventi. Le modifiche non alterano il contenuto tecnico, la natura del progetto o l’esperienza professionale rappresentata.
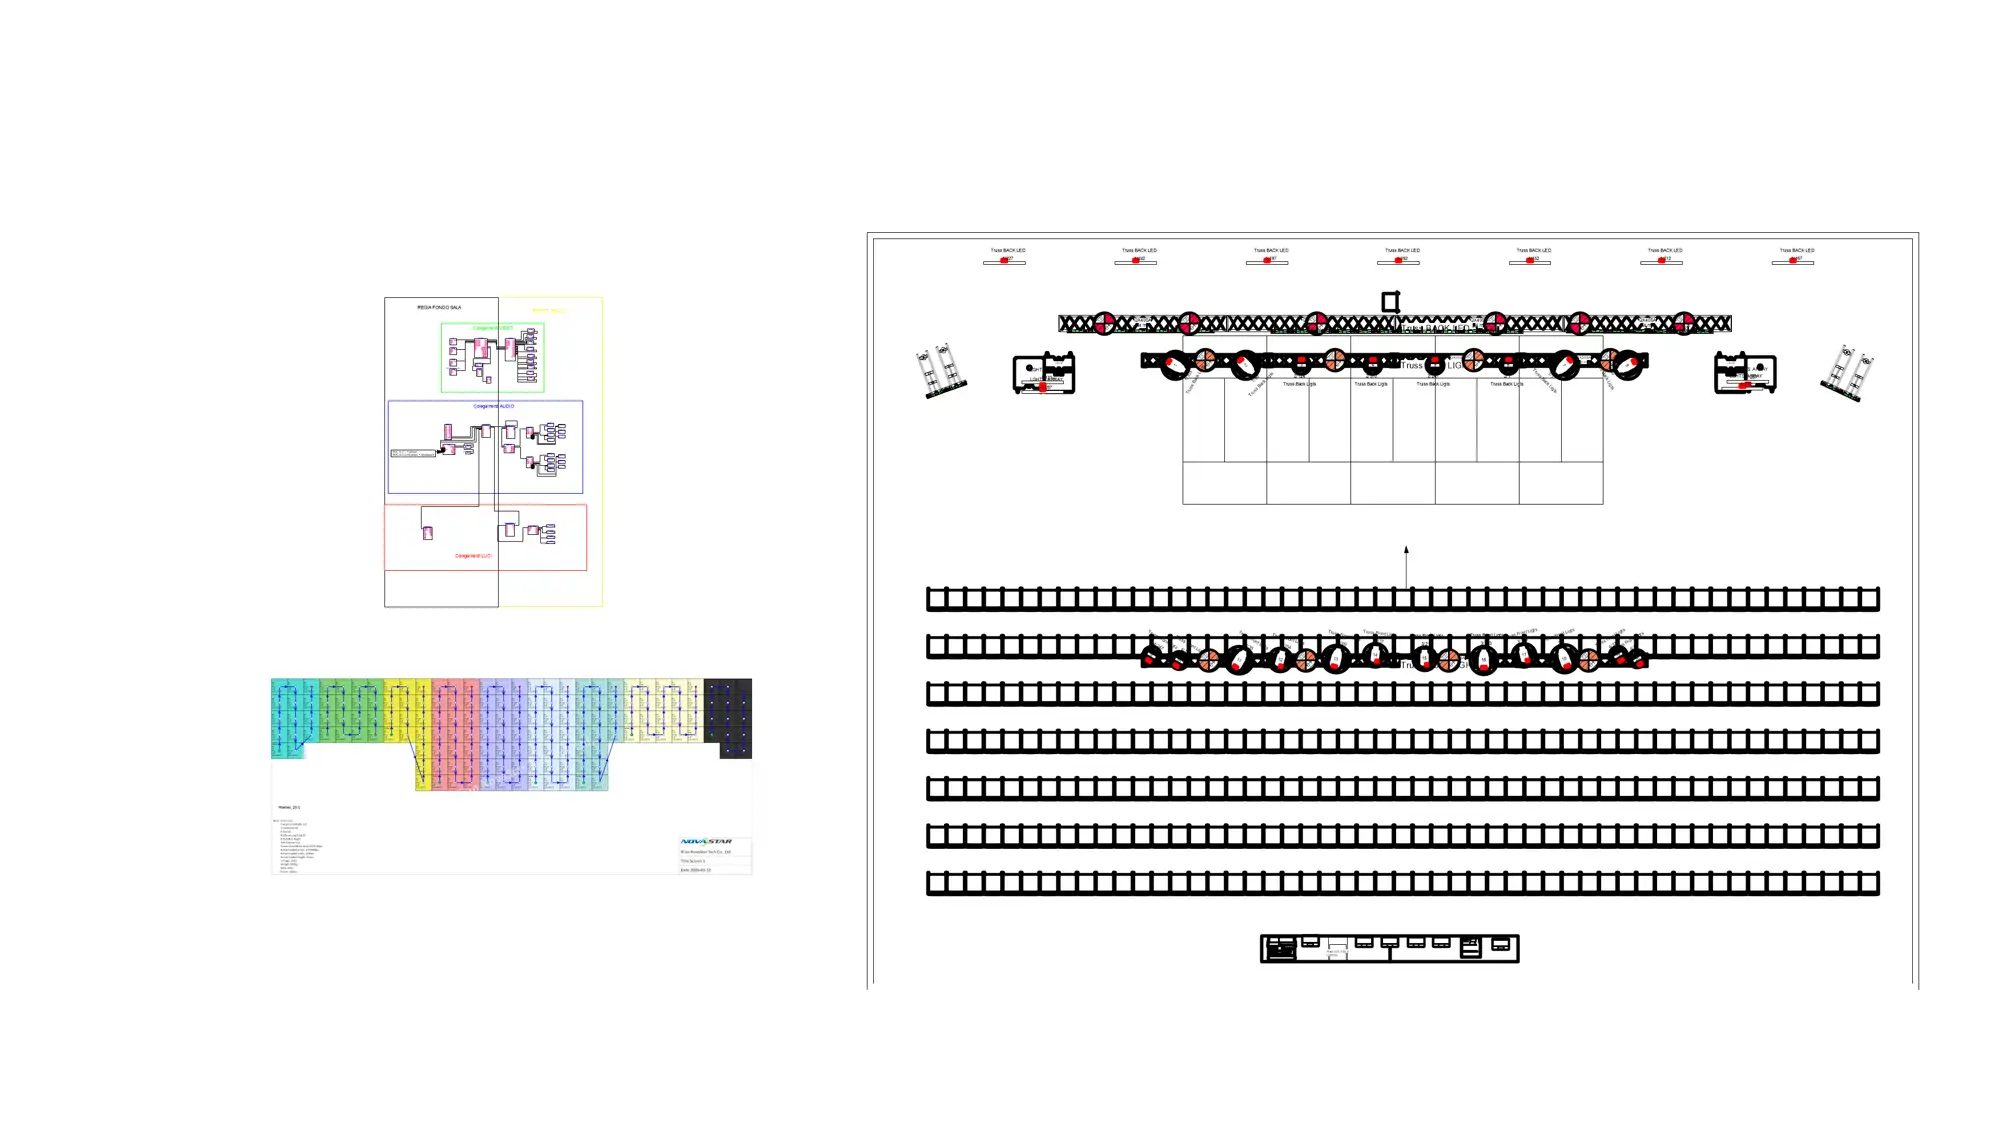
Image note: some images may have been partially edited, blurred or retouched for privacy, corporate confidentiality and protection of people or brands appearing in the events. These edits do not alter the technical content, the nature of the project or the professional experience represented.
L’obiettivo iniziale era progettare una convention. Durante lo sviluppo, il cliente ha valutato la possibilità di sfruttare lo stesso impianto anche come ambiente per cena e festa DJ serale. Il progetto è quindi evoluto in una configurazione ibrida.
Il progetto nasceva inizialmente come evento convention: palco frontale, sedute, LEDWall, audio, luci, regia e layout tecnico pensati per una sessione corporate. In fase di progettazione è emersa però un’opportunità: utilizzare lo stesso spazio anche per una cena e una festa serale con DJ.
Questa evoluzione ha aumentato il valore d’uso del progetto, ma ha richiesto una revisione tecnica del sistema: il layout non doveva più funzionare solo per una platea frontale, ma anche per una modalità conviviale e per una situazione serale più dinamica, con esigenze diverse di audio, luci, video, regia e gestione dello spazio.
Tecnicamente queste trasformazioni sono possibili, ma devono essere progettate correttamente. Ogni nuova funzione aggiunta a un evento modifica il carico di lavoro, le verifiche, la documentazione, la configurazione dei sistemi e spesso anche il materiale necessario. Per questo l’adattamento va valutato come una vera estensione progettuale, non come una semplice variante estetica.
La progettazione in Vectorworks ha permesso di verificare prima della venue la posizione di palco, sedute, LEDWall, truss, corpi illuminanti, impianto audio, regia FOH, consolle DJ, passaggi tecnici, punti di sospensione, schema segnali e distinta materiali pronta per i service coinvolti.
The initial goal was to design a convention. During development, the client evaluated the possibility of using the same setup also as an environment for dinner and an evening DJ party. The project therefore evolved into a hybrid configuration.
The project initially started as a convention event: front stage, seating, LED walls, audio, lighting, control room and technical layout designed for a corporate session. During the design phase, however, an opportunity emerged: to use the same space also for a dinner setup and an evening DJ party.
This evolution increased the value of the project, but required a technical revision of the system: the layout no longer had to work only for a front-facing audience, but also for a dinner configuration and a more dynamic evening environment, with different audio, lighting, video, control and space-management requirements.
Technically, these transformations are possible, but they must be designed correctly. Every new function added to an event changes the workload, the checks, the documentation, the system configuration and often also the required equipment. For this reason, the adaptation must be evaluated as a real design extension, not as a simple aesthetic variation.
Vectorworks design made it possible to verify before venue access the position of stage, seating, LED walls, truss, lighting fixtures, audio system, FOH control, DJ console, technical passages, suspension points, signal schematic and material list ready for the involved service providers.
La gallery mostra le diverse parti del progetto: render 3D, pianta tecnica, layout quotato, rigging, schema video, distinta materiali, conteggio simboli e verifiche statiche.
The gallery shows the different parts of the project: 3D render, technical plan, measured layout, rigging, video schematic, material list, symbol count and static verification.
Vista 3D generale del progetto con palco, LEDWall, truss, audio, luci, regia FOH e pubblico.
General 3D project view with stage, LEDWall systems, truss, audio, lighting, FOH control and audience.
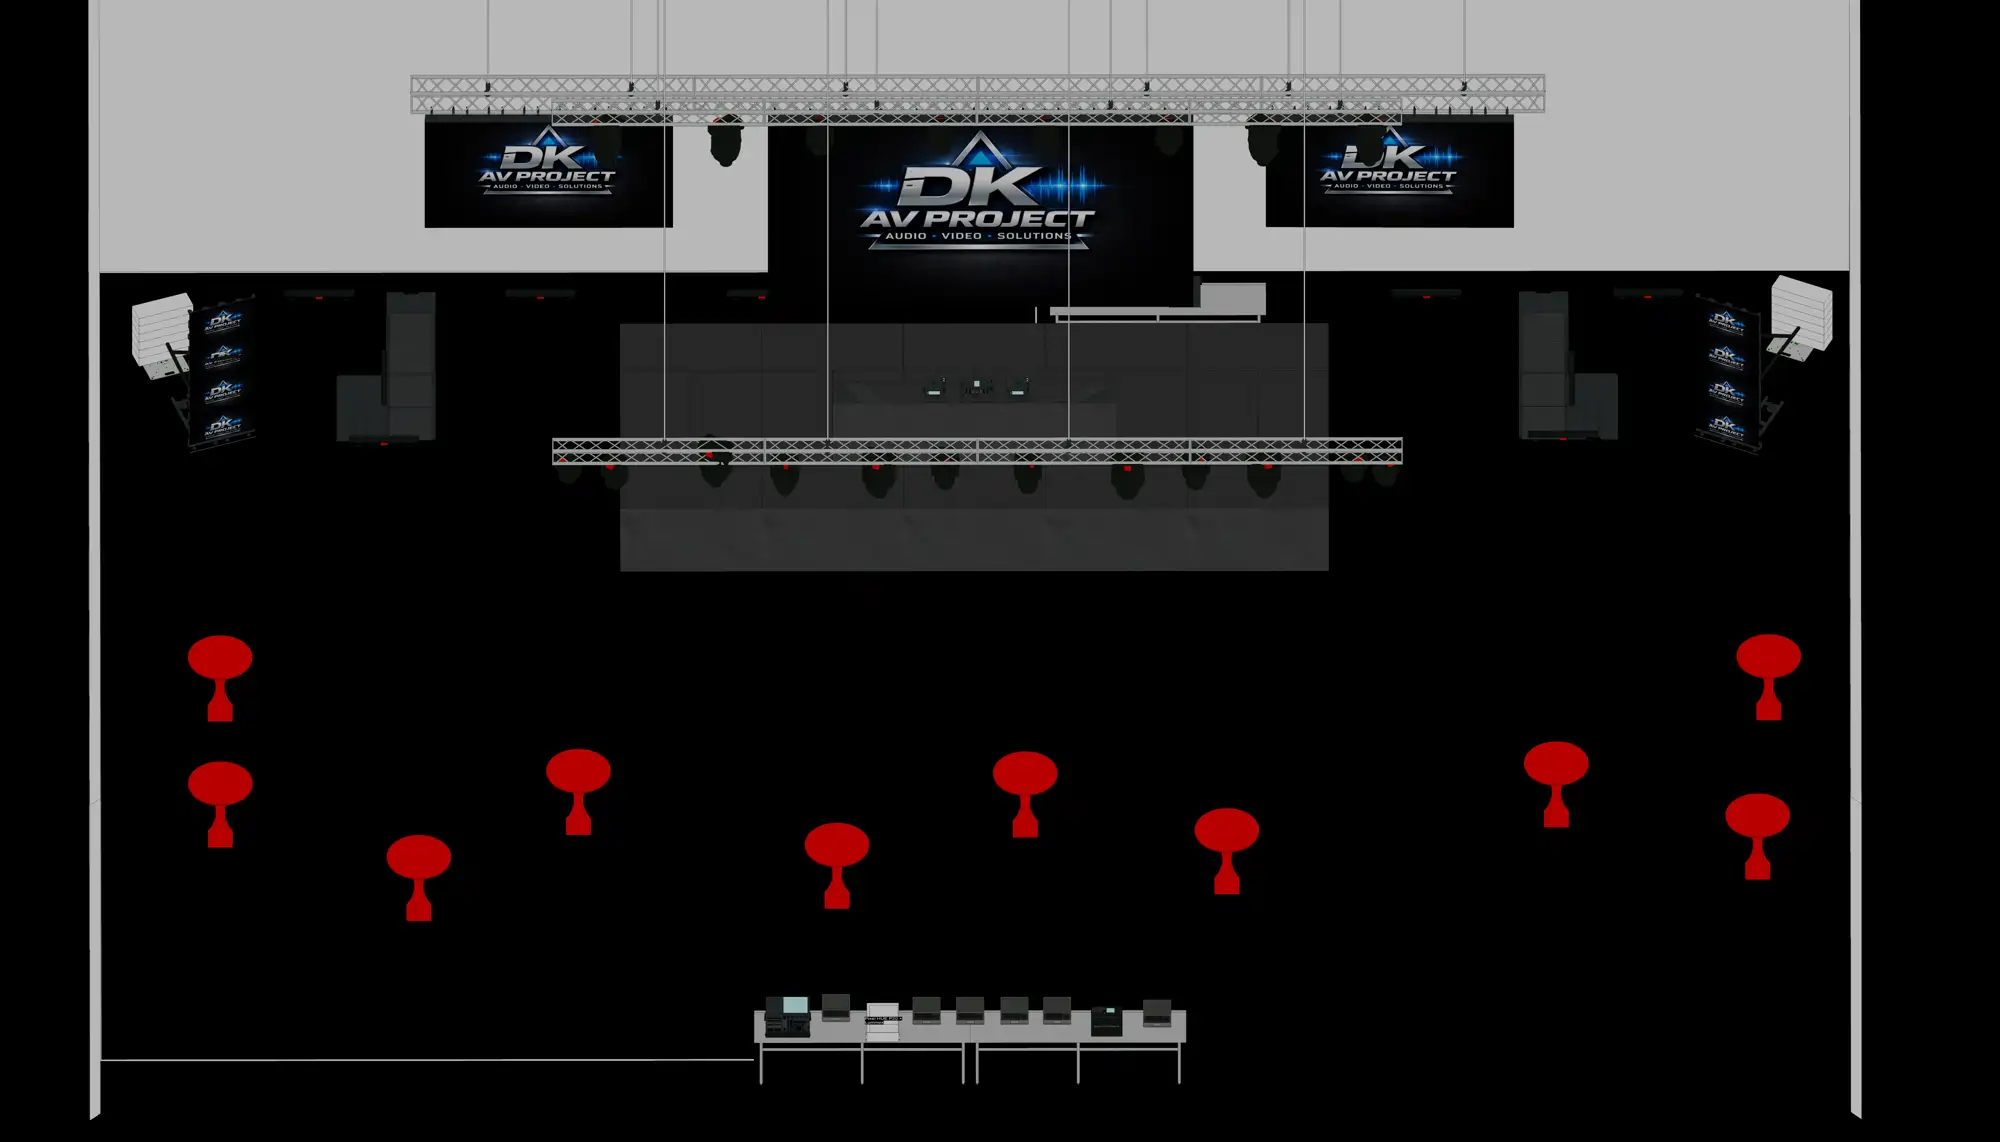
Pianta tecnica generale con disposizione palco, sedute, truss, luci, LEDWall e regia.
General technical plan with stage, seating, truss, lighting, LEDWall systems and FOH control layout.
Layout quotato con misure, distanze operative, ingombri e riferimento alla disposizione sala.
Measured layout with dimensions, operating distances, footprints and room arrangement references.
Tavola rigging con truss, corpi illuminanti, punti di appendimento e distribuzione tecnica.
Rigging sheet with truss, lighting fixtures, suspension points and technical distribution.
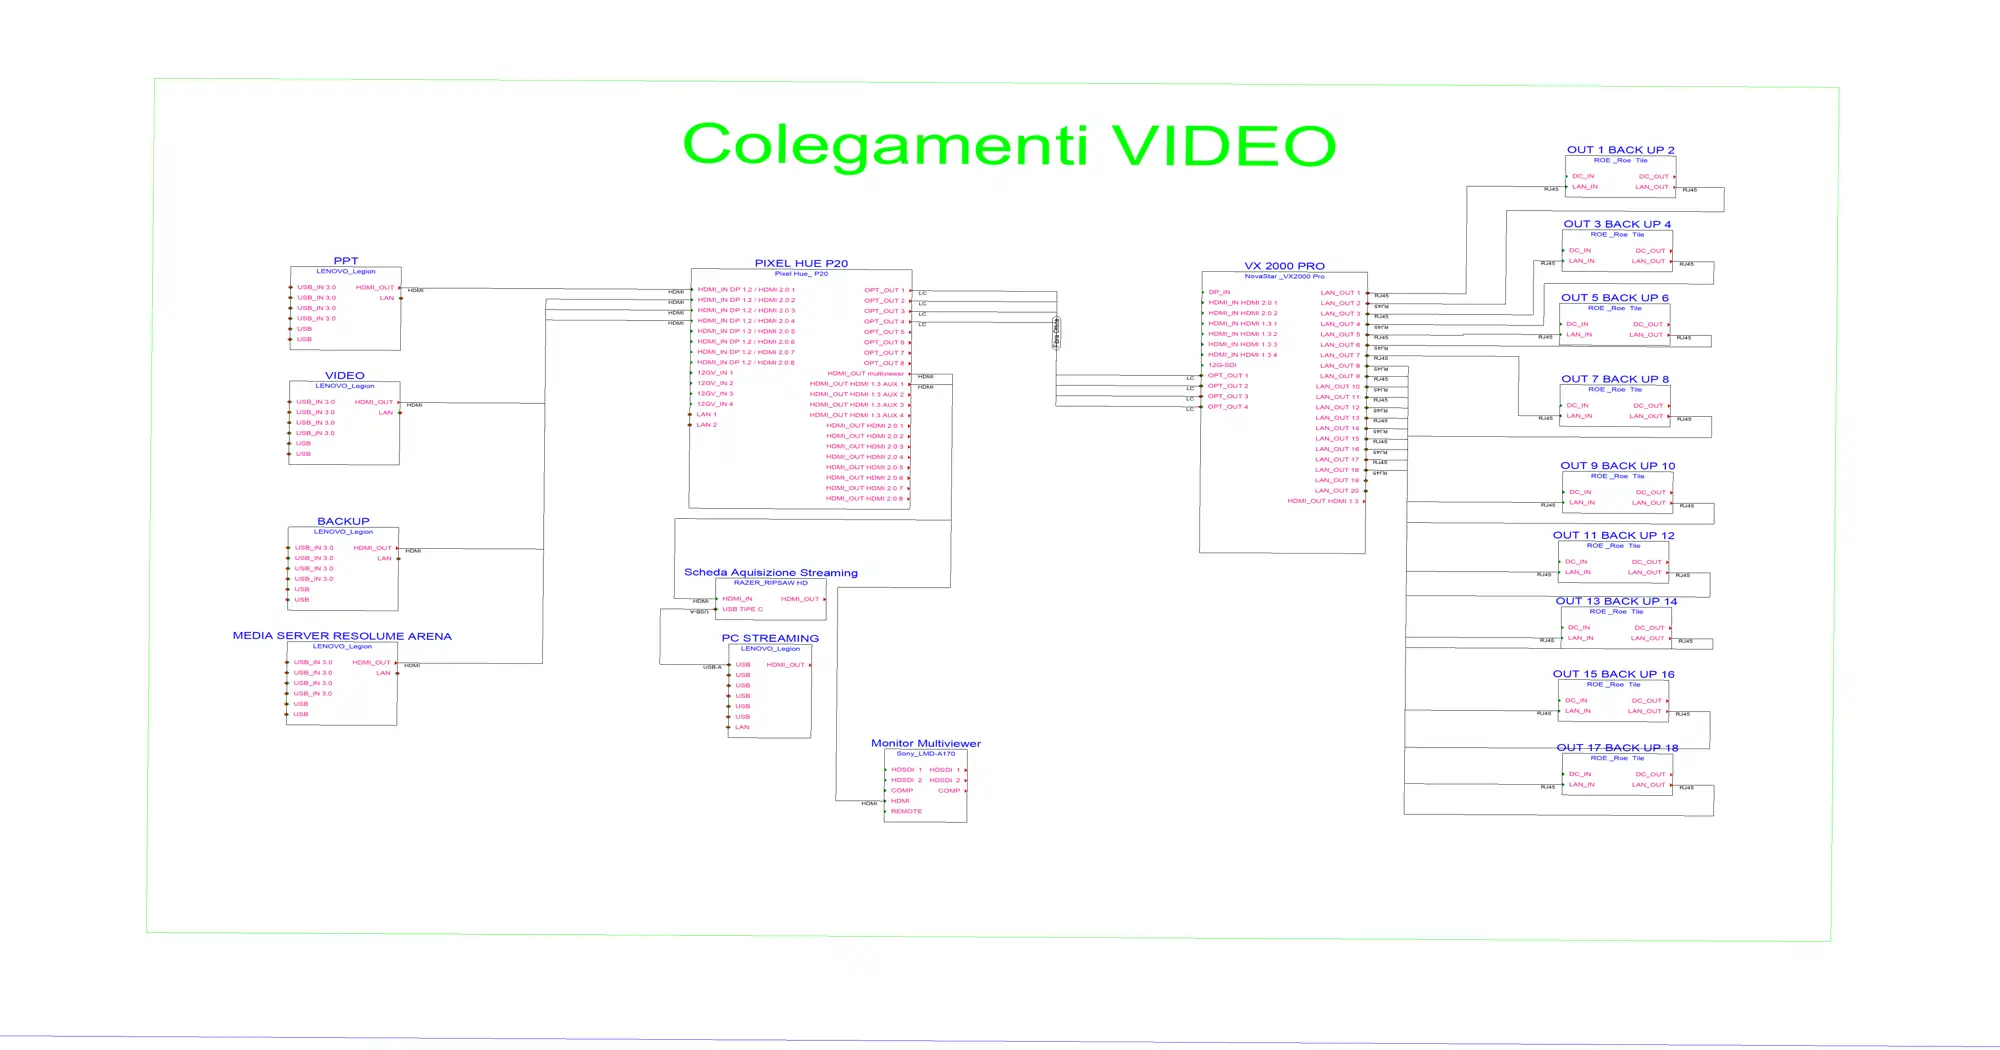
Schema regia video con sorgenti, media server, processore LED, backup e uscite verso LEDWall.
Video control schematic with sources, media server, LED processor, backup and outputs to LEDWall systems.
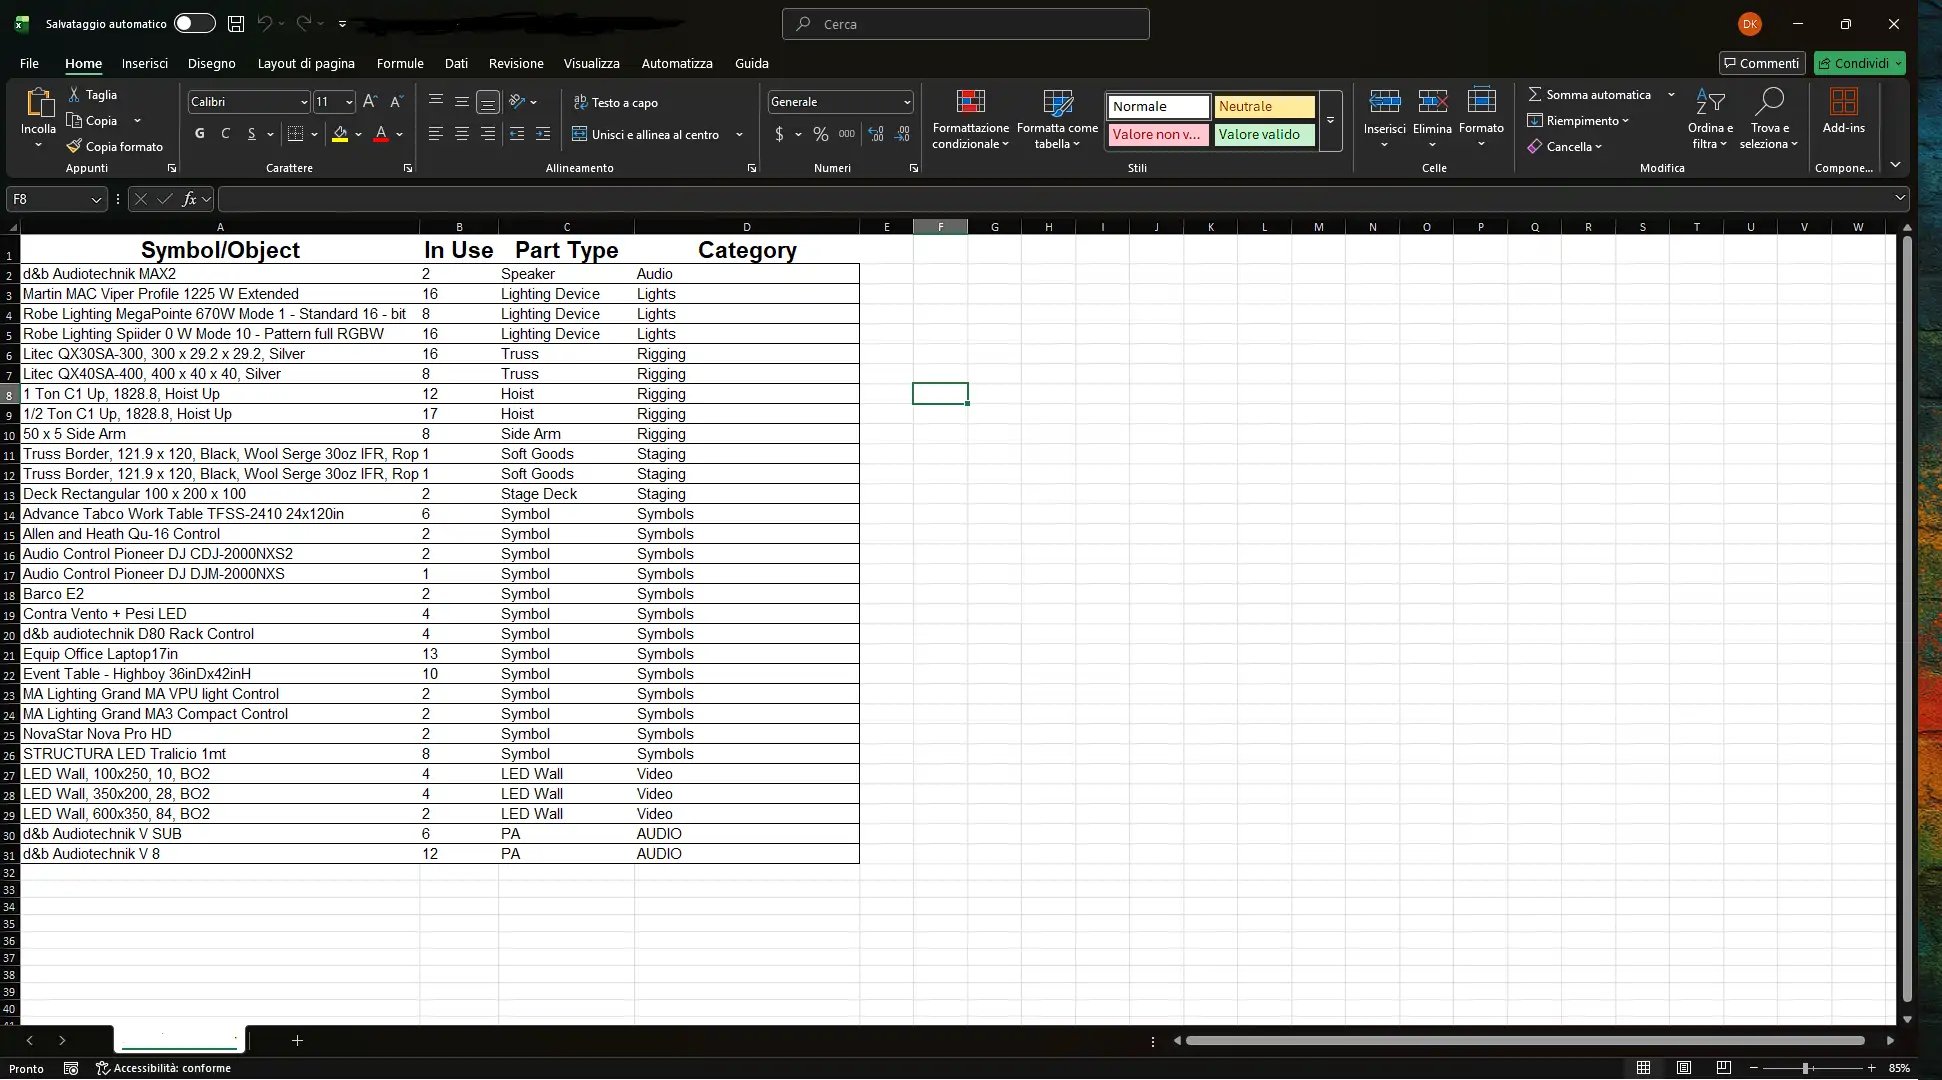
Distinta materiali esportata in Excel con categorie, quantità, simboli e apparati tecnici.
Material list exported to Excel with categories, quantities, symbols and technical devices.
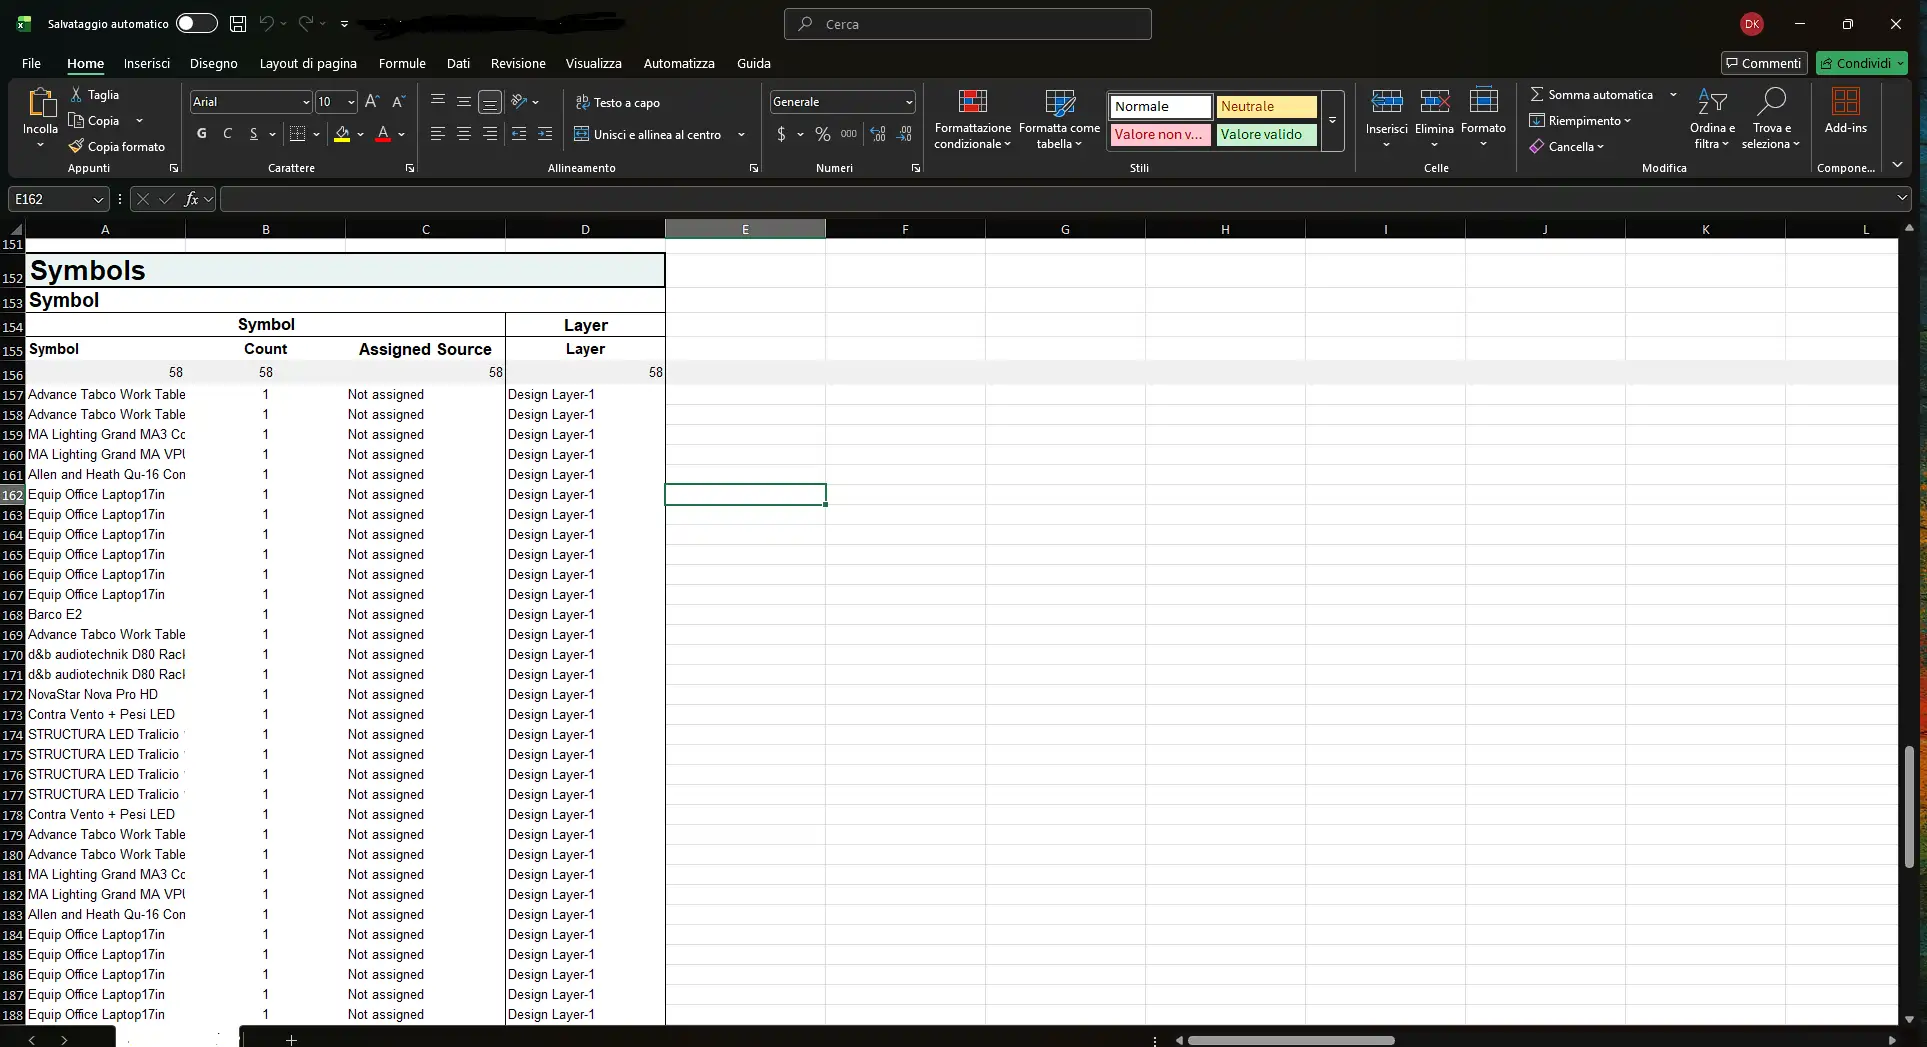
Conteggio simboli e oggetti: speaker, luci, truss, hoist, LEDWall, PA, regia e categorie operative.
Symbol and object count: speakers, lighting, truss, hoists, LEDWall systems, PA, control and operating categories.
Versione serale DJ party con consolle, palco, LEDWall, truss, audio e layout ambiente.
Evening DJ party version with console, stage, LEDWall systems, truss, audio and room layout.
Verifica statica e distribuzione dei carichi con punti di sospensione, truss e riferimenti di forza.
Static verification and load distribution with suspension points, truss and force references.
Nota immagini: alcune immagini possono essere state parzialmente modificate, sfocate o ritoccate per ragioni di privacy, riservatezza aziendale e tutela delle persone o dei brand presenti negli eventi. Le modifiche non alterano il contenuto tecnico, la natura del progetto o l’esperienza professionale rappresentata.
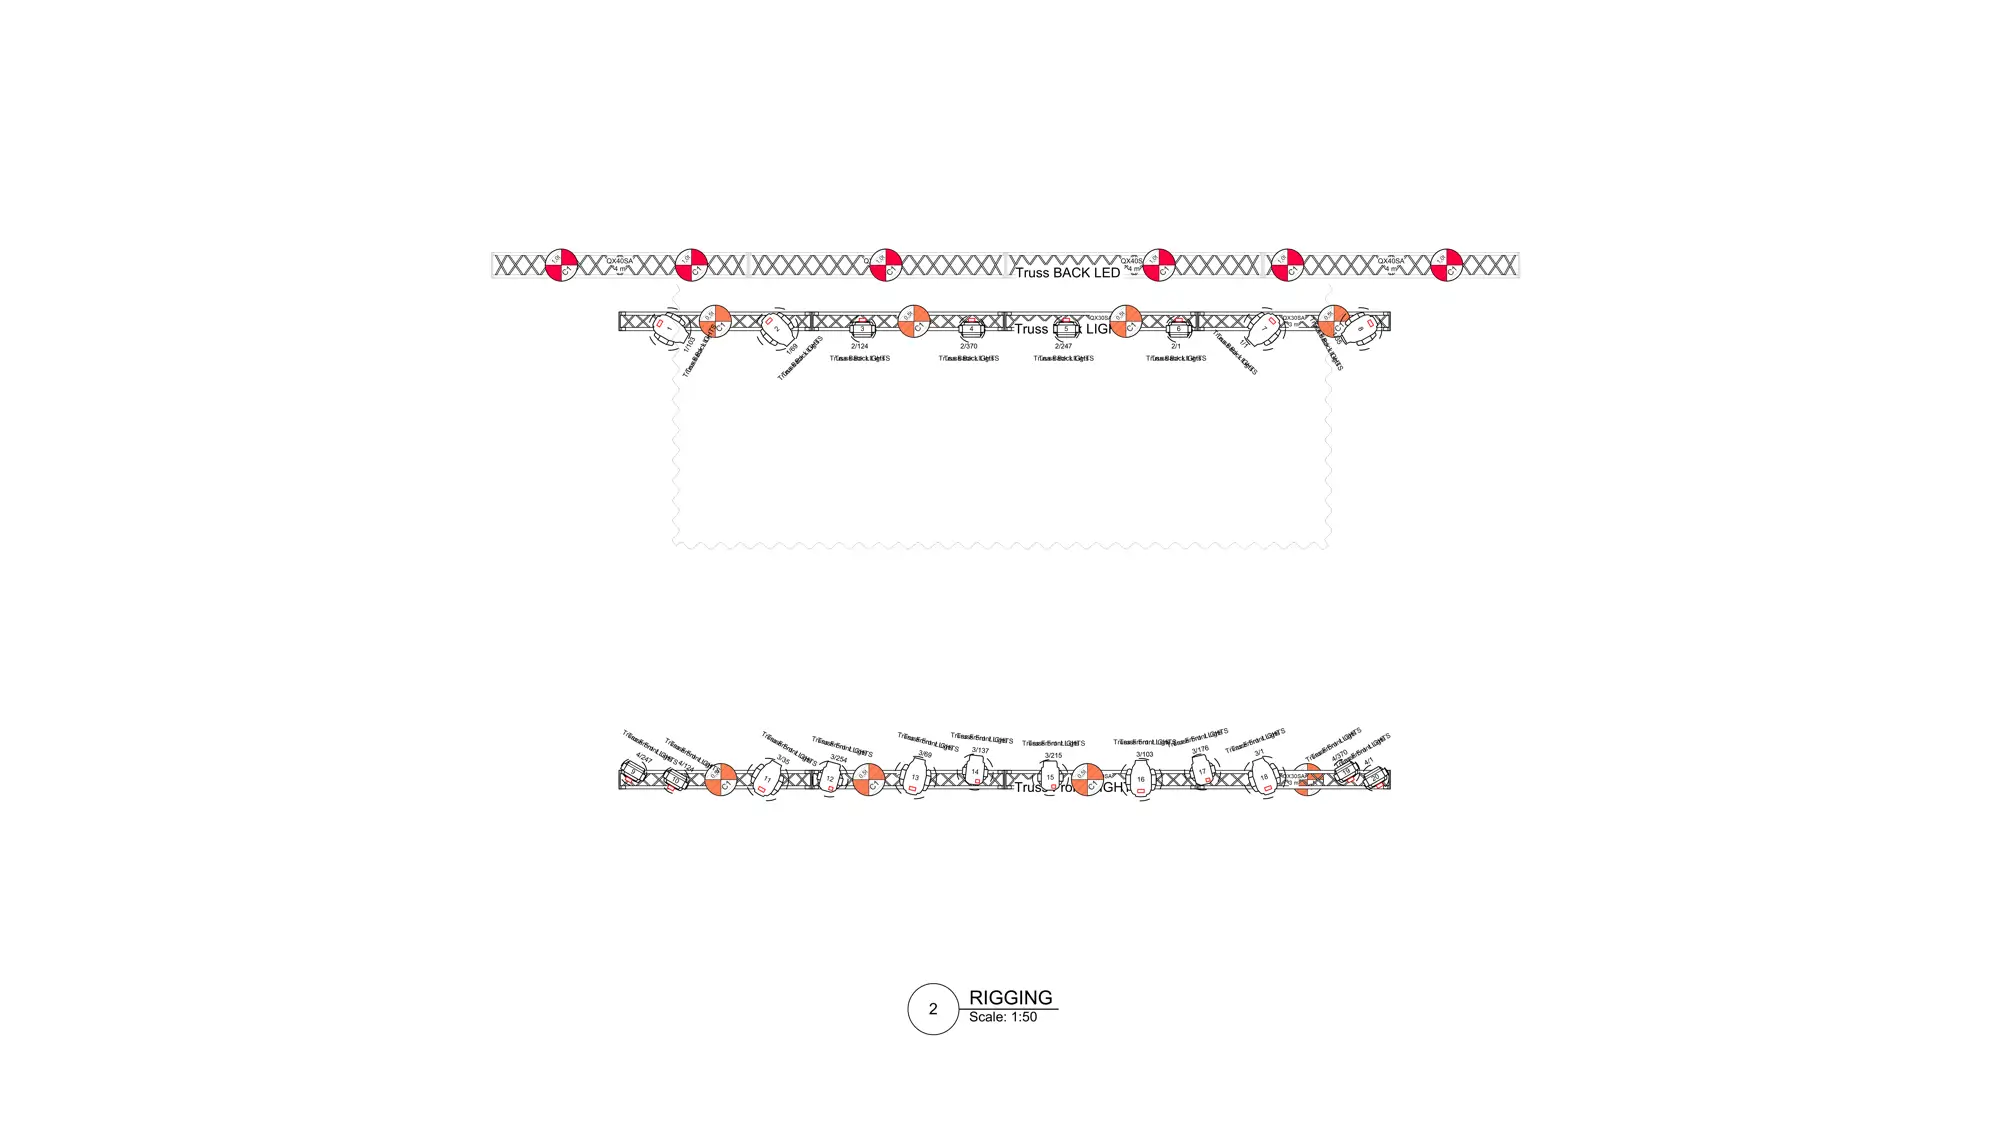
Image note: some images may have been partially edited, blurred or retouched for privacy, corporate confidentiality and protection of people or brands appearing in the events. These edits do not alter the technical content, the nature of the project or the professional experience represented.
Nota tecnica: le immagini rappresentano livelli diversi dello stesso processo progettuale. Render, piante, schemi e distinte non sono elementi separati, ma parti dello stesso pacchetto tecnico utile per produzione, service e squadre operative.
Technical note: the images represent different layers of the same design process. Renders, plans, schematics and material lists are not separate elements, but parts of the same technical package for production, service providers and operating crews.
La sfida principale era trasformare un progetto nato per una convention in un sistema capace di supportare anche cena e festa DJ serale, senza perdere coerenza tecnica, controllo dei costi, chiarezza documentale e fattibilità operativa.
Il progetto partiva da una configurazione corporate: palco frontale, platea ordinata, LEDWall, audio, luci e regia pensati per presentazioni, contenuti video, interventi e comunicazione aziendale.
In questa fase, lo spazio era pensato principalmente per guardare verso un punto focale: il palco.
Quando il cliente ha valutato di sfruttare lo stesso ambiente anche dopo la convention, il progetto ha cambiato natura. Non bastava più un setup frontale: serviva una configurazione capace di supportare una fase conviviale e una fase serale più dinamica.
Questo tipo di estensione è possibile, ma richiede revisione tecnica, più verifiche, più coordinamento e spesso un impatto su materiale, tempi e costi.
Una convention richiede platea frontale e visibilità verso il palco. Una cena e una festa richiedono invece circolazione, aree più libere, consolle DJ, accessi e una diversa percezione dello spazio.
L’audio doveva essere adatto alla parola parlata durante la convention, ma anche sostenere una serata DJ. Questo cambia copertura, pressione sonora, posizionamento, gestione FOH e aspettative operative.
Le luci non dovevano servire solo palco e relatori. La modalità serale richiedeva atmosfera, movimento, dinamica, look diversi e una distribuzione coerente con consolle DJ e area evento.
Lo schema video doveva supportare contenuti convention, contributi, LEDWall, eventuali media server, backup e una gestione più elastica per la fase serale.
Truss, luci, audio, LED e punti di sospensione dovevano essere verificati con attenzione. Ogni aggiunta tecnica influenza pesi, quote, appendimenti, distribuzione e fattibilità.
Aggiungere funzioni a un evento aumenta il valore del progetto, ma richiede anche aggiornamento di lista materiali, quantità, personale, tempi, trasporti e budget tecnico.
Trasformare una convention in un evento ibrido è possibile e può aumentare molto il valore dell’allestimento. Ma non è una semplice aggiunta estetica: ogni nuova funzione modifica la logica tecnica del progetto. Per questo serve una revisione di layout, audio, luci, video, rigging, materiali, tempi e responsabilità operative.
In questo caso, Vectorworks non è stato utilizzato solo per “disegnare una scena”, ma per verificare come il sistema potesse evolvere da convention a configurazione ibrida, mantenendo sotto controllo ingombri, visibilità, rigging, distinte materiali, schema regia e compatibilità tra le diverse modalità dell’evento.
The main challenge was transforming a project initially designed for a convention into a system capable of supporting dinner and an evening DJ party as well, without losing technical consistency, cost control, documentation clarity and operational feasibility.
The project started from a corporate configuration: front stage, organized audience seating, LED walls, audio, lighting and control room designed for presentations, video content, speeches and corporate communication.
In this phase, the space was mainly designed to look toward one focal point: the stage.
When the client evaluated using the same environment after the convention, the project changed its nature. A front-facing setup was no longer enough: the configuration had to support a dinner phase and a more dynamic evening phase.
This type of extension is possible, but it requires technical revision, more checks, more coordination and often an impact on equipment, timing and costs.
A convention requires front-facing seating and visibility toward the stage. Dinner and party modes instead require circulation, freer areas, DJ console, access routes and a different perception of the space.
The audio system had to support spoken word during the convention, but also an evening DJ party. This changes coverage, sound pressure, positioning, FOH management and operating expectations.
Lighting could not serve only stage and speakers. Evening mode required atmosphere, movement, dynamics, different looks and a distribution coherent with the DJ console and event area.
The video schematic had to support convention content, contributions, LED walls, possible media servers, backup and a more flexible management for the evening phase.
Truss, lighting, audio, LED and suspension points had to be verified carefully. Every technical addition influences weights, heights, rigging points, distribution and feasibility.
Adding functions to an event increases project value, but also requires updates to material lists, quantities, personnel, timing, transport and technical budget.
Transforming a convention into a hybrid event is possible and can greatly increase the value of the setup. But it is not a simple aesthetic add-on: every new function changes the technical logic of the project. This is why layout, audio, lighting, video, rigging, materials, timing and operational responsibilities must be revised.
In this case, Vectorworks was not used only to “draw a scene”, but to verify how the system could evolve from convention to hybrid configuration, keeping footprints, visibility, rigging, material lists, video control schematic and compatibility between the different event modes under control.
La soluzione è stata costruire un pacchetto tecnico completo: non solo una vista 3D, ma un sistema di documenti collegati tra loro, capace di guidare produzione, service audio, service luci, service video, rigging e squadre operative.
Il progetto è stato sviluppato in Vectorworks per controllare contemporaneamente pianta, render 3D, ingombri, quote, disposizione pubblico, palco, LEDWall, truss, luci, audio, regia FOH e consolle DJ.
Questo ha permesso di valutare prima della venue come la stessa sala potesse passare da convention a cena e festa DJ, evitando decisioni improvvisate durante il montaggio.
Oltre al layout, sono stati preparati schema regia video, distinta materiali, conteggio simboli, riferimenti per rigging, truss, luci, audio, LED e sistemi di controllo.
Il risultato non era un’immagine da presentazione, ma una base operativa da condividere con i service per ridurre errori, incomprensioni e tempi persi.
La pianta ha permesso di verificare palco, platea, sedute, passaggi, regia FOH, consolle DJ e compatibilità tra modalità convention, cena e festa.
La tavola rigging ha individuato truss, punti di sospensione, corpi illuminanti, quote e distribuzione tecnica prima dell’arrivo in venue.
I riferimenti statici e i carichi evidenziati in verde hanno permesso di leggere la distribuzione dei pesi e la relazione tra struttura, appendimenti e apparati tecnici.
Lo schema ha definito sorgenti, processori, media server, backup, PC streaming, multiviewer, uscite LED e logica di collegamento tra i dispositivi.
L’esportazione in Excel ha trasformato il disegno in quantità operative: speaker, luci, truss, hoist, side arm, LEDWall, PA, regia e accessori.
La variante serale ha permesso di verificare consolle DJ, look evento, disposizione tecnica e compatibilità del setup con un utilizzo più dinamico.
La soluzione progettuale ha trasformato un’esigenza in evoluzione in un sistema controllabile: ogni elemento visibile nel render aveva un corrispettivo tecnico nella pianta, nello schema, nella distinta materiali o nella verifica dei carichi. Questo è il passaggio che separa un’idea scenografica da un progetto realmente producibile.
The solution was to build a complete technical package: not only a 3D view, but a set of connected documents able to guide production, audio service, lighting service, video service, rigging and operating crews.
The project was developed in Vectorworks to control plan, 3D render, footprints, dimensions, audience layout, stage, LED walls, truss, lighting, audio, FOH control and DJ console at the same time.
This made it possible to evaluate before venue access how the same room could transition from convention to dinner and DJ party, avoiding improvised decisions during installation.
In addition to the layout, the video control schematic, material list, symbol count, rigging references, truss, lighting, audio, LED and control systems were prepared.
The result was not a presentation image, but an operational base to share with service providers in order to reduce errors, misunderstandings and lost time.
The plan made it possible to verify stage, audience seating, passages, FOH control, DJ console and compatibility between convention, dinner and party modes.
The rigging sheet identified truss, suspension points, lighting fixtures, heights and technical distribution before venue access.
Static references and loads highlighted in green made it possible to read weight distribution and the relationship between structure, rigging points and technical devices.
The schematic defined sources, processors, media servers, backup, streaming PCs, multiviewers, LED outputs and the connection logic between devices.
The Excel export transformed the design into operational quantities: speakers, lighting, truss, hoists, side arms, LED walls, PA, control and accessories.
The evening variant made it possible to verify DJ console, event look, technical arrangement and compatibility of the setup with a more dynamic use.
The design solution transformed an evolving request into a controllable system: every element visible in the render had a technical counterpart in the plan, schematic, material list or load verification. This is the step that separates a scenic idea from a truly producible project.
La documentazione tecnica serve a trasformare il progetto in istruzioni operative. Ogni service deve sapere cosa portare, dove posizionarlo, come collegarlo, quali quantità sono previste e quali criticità verificare prima del montaggio.
Disposizione di palco, pubblico, LEDWall, regia FOH, consolle DJ, passaggi tecnici, ingombri e aree operative. È la base per capire come lo spazio viene occupato.
Misure, distanze, riferimenti dimensionali, posizioni e ingombri permettono ai service di preparare il materiale e verificare la compatibilità prima dell’arrivo in venue.
Tavole rigging con truss, appendimenti, fixture, quote e riferimenti statici. Il calcolo evidenziato in verde aiuta a leggere carichi e distribuzione tecnica.
Sorgenti, processori, media server, backup, PC streaming, multiviewer, processore LED e uscite verso gli schermi vengono organizzati in uno schema leggibile.
Speaker, luci, truss, hoist, side arm, LEDWall, PA, regia, accessori e quantità vengono raccolti in una tabella pronta per richieste, preventivi e logistica.
Il conteggio simboli collega disegno e quantità reali, aiutando a evitare errori tra ciò che viene disegnato, ciò che viene ordinato e ciò che deve arrivare in venue.
Una documentazione fatta bene riduce telefonate inutili, dubbi sul materiale, interpretazioni diverse tra reparti e problemi durante il carico o il montaggio.
Il progetto diventa leggibile non solo per chi lo ha disegnato, ma anche per chi deve fornire, trasportare, montare, collegare e verificare l’impianto.
Nota documentazione: alcune tavole tecniche, schemi o screenshot possono essere stati parzialmente oscurati, sfocati o semplificati per ragioni di riservatezza tecnica, privacy e tutela dei brand coinvolti. Le modifiche non alterano il valore tecnico, il metodo progettuale o l’esperienza professionale rappresentata.
Documentation note: some technical drawings, schematics or screenshots may have been partially obscured, blurred or simplified for technical confidentiality, privacy and protection of the brands involved. These edits do not alter the technical value, design method or professional experience represented.
La documentazione tecnica non serve a “fare bella figura”. Serve a evitare errori reali: materiale dimenticato, quote sbagliate, segnali non previsti, truss non verificati, service non allineati e costi sottostimati quando il progetto cambia funzione.
Technical documentation turns a project into operational instructions. Each service provider must know what to bring, where to place it, how to connect it, which quantities are required and which critical points must be checked before installation.
Stage, audience, LEDWall systems, FOH control, DJ console, technical passages, footprints and operating areas. This is the base for understanding how the space is occupied.
Measurements, distances, dimensional references, positions and footprints allow service providers to prepare equipment and verify compatibility before venue access.
Rigging sheets with truss, suspension points, fixtures, heights and static references. The calculation highlighted in green helps read load and technical distribution.
Sources, processors, media servers, backup, streaming PC, multiviewer, LED processor and outputs to screens are organized into a readable schematic.
Speakers, lights, truss, hoists, side arms, LEDWall, PA, control, accessories and quantities are collected in a table ready for requests, quotes and logistics.
Symbol count connects drawing and real quantities, helping avoid mistakes between what is drawn, what is ordered and what must arrive on site.
Good documentation reduces unnecessary calls, doubts about equipment, different interpretations between departments and problems during loading or installation.
The project becomes readable not only for the person who designed it, but also for those who must supply, transport, install, connect and verify the system.
Technical documentation is not about “looking good”. It prevents real errors: forgotten equipment, wrong dimensions, missing signals, unverified truss, unaligned service providers and underestimated costs when the project changes function.
Questo progetto dimostra che il valore della progettazione tecnica non è solo estetico. Serve a prendere decisioni prima del montaggio, verificare le conseguenze di ogni modifica e trasformare una richiesta in evoluzione in un sistema realmente producibile.
Quando un evento nasce come convention e poi diventa anche cena e DJ party, non cambia solo l’atmosfera. Cambiano layout, audio, luci, video, regia, flussi di pubblico, tempi tecnici, materiale, personale e costi. Per questo la modifica deve essere progettata, documentata e condivisa con i service prima dell’allestimento.
Una bella vista 3D aiuta a comunicare l’idea, ma non sostituisce quote, distinte, rigging, schema regia e verifica tecnica dei sistemi.
Aggiungere una cena o una festa serale aumenta il valore dell’evento, ma modifica anche materiale, crew, tempi, budget e responsabilità operative.
Audio, video, luci, rigging e produzione non possono lavorare su interpretazioni diverse. La documentazione comune riduce ambiguità e conflitti.
Quando il disegno genera quantità reali, diventa più semplice capire cosa serve davvero, cosa manca e dove i costi stanno crescendo.
Truss, carichi, quote e appendimenti devono essere verificati in pre-produzione. Scoprirli in venue significa perdere tempo e margine operativo.
Convention, contenuti video, streaming, LEDWall e DJ party richiedono una regia flessibile, non una catena video improvvisata all’ultimo momento.
Il progetto Vectorworks non è solo un layout grafico. È il punto in cui iniziano a convergere architettura dei segnali, posizionamento apparati, vincoli fisici, rigging, flussi operativi, materiali e responsabilità tra reparti.
Quando ogni reparto parte dallo stesso progetto tecnico, il montaggio diventa più chiaro. Le decisioni critiche non vengono lasciate alla pressione della venue, ma anticipate in pre-produzione.
La progettazione tecnica non elimina la complessità. La rende visibile prima che diventi un problema.
This project shows that the value of technical design is not only aesthetic. It helps make decisions before installation, verify the consequences of every change and transform an evolving request into a truly producible system.
When an event starts as a convention and then becomes dinner and DJ party as well, the atmosphere is not the only thing that changes. Layout, audio, lighting, video, control, audience flow, technical timing, equipment, crew and costs change too. This is why the modification must be designed, documented and shared with service providers before installation.
A good 3D view helps communicate the idea, but it does not replace dimensions, material lists, rigging, control schematics and technical system verification.
Adding dinner or an evening party increases the value of the event, but also changes equipment, crew, timing, budget and operational responsibilities.
Audio, video, lighting, rigging and production cannot work from different interpretations. Shared documentation reduces ambiguity and conflicts.
When the drawing generates real quantities, it becomes easier to understand what is truly needed, what is missing and where costs are increasing.
Truss, loads, heights and suspension points must be verified in pre-production. Discovering them in venue means losing time and operational margin.
Convention, video content, streaming, LED walls and DJ party require flexible control, not a video chain improvised at the last minute.
The Vectorworks project is not only a graphic layout. It is the point where signal architecture, device positioning, physical constraints, rigging, operating flows, materials and responsibilities between departments start to converge.
When every department starts from the same technical project, installation becomes clearer. Critical decisions are not left to venue pressure, but anticipated during pre-production.
Technical design does not eliminate complexity. It makes it visible before it becomes a problem.
Un evento complesso non dovrebbe arrivare in venue come somma di decisioni separate. Prima del montaggio, layout, rigging, audio, video, luci, LED, regia e materiali devono essere verificati come un unico sistema tecnico.
DK AV PROJECT usa la progettazione tecnica per anticipare problemi, chiarire responsabilità, preparare documentazione operativa e rendere il sistema leggibile prima dell’arrivo in venue. Il valore non è solo “vedere il progetto”, ma sapere cosa serve, dove va posizionato, come deve funzionare e cosa cambia quando il brief evolve.
A complex event should not arrive in venue as a sum of separate decisions. Before installation, layout, rigging, audio, video, lighting, LED, control and materials must be verified as one technical system.
DK AV PROJECT uses technical design to anticipate problems, clarify responsibilities, prepare operational documentation and make the system readable before venue access. The value is not only “seeing the project”, but knowing what is required, where it must be placed, how it must work and what changes when the brief evolves.
Technical Direction · AV Systems Engineering · LEDWall Engineering · AV&L Production
P.IVA: 14471630963
Sede operativa: Milano, Italia
Disponibilità: Italia · Europa · Worldwide
Lingue operative: Bulgaro · Italiano · Inglese · Russo
Contatto: info@dkavproject.com
Technical Direction · AV Systems Engineering · LEDWall Engineering · AV&L Production
VAT ID: 14471630963
Operational base: Milan, Italy
Availability: Italy · Europe · Worldwide
Operational languages: Bulgarian · Italian · English · Russian
Contact: info@dkavproject.com
Nota immagini: alcune immagini presenti nel sito possono essere state parzialmente modificate, sfocate o ritoccate per ragioni di privacy, riservatezza aziendale e tutela delle persone o dei brand presenti negli eventi. Le modifiche non alterano il contenuto tecnico, la natura del progetto o l’esperienza professionale rappresentata.
Image note: some images shown on this website may have been partially edited, blurred or retouched for privacy, corporate confidentiality and protection of people or brands appearing in the events. These edits do not alter the technical content, the nature of the project or the professional experience represented.